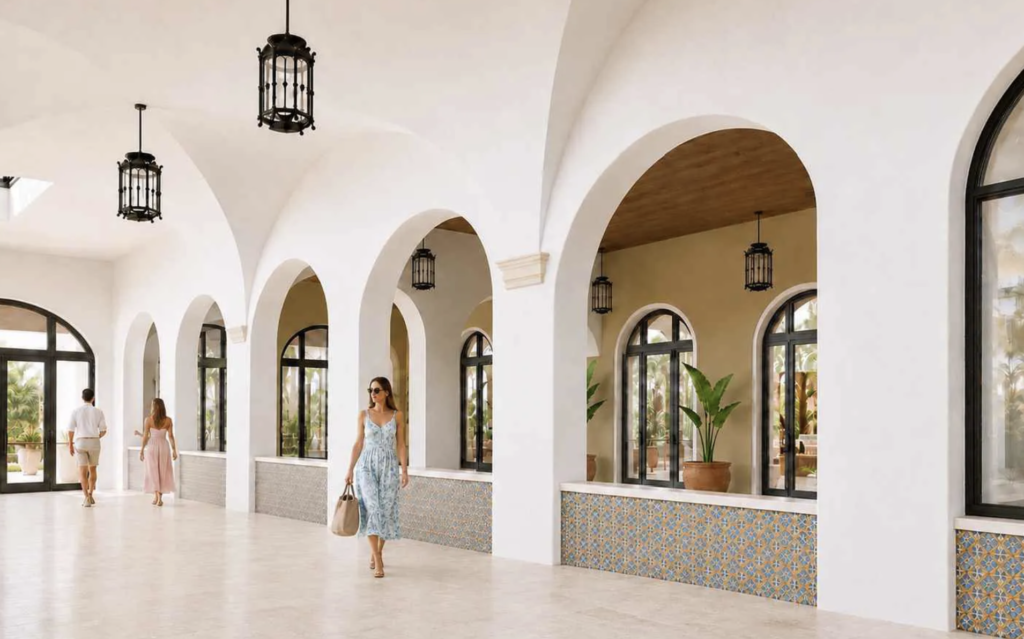
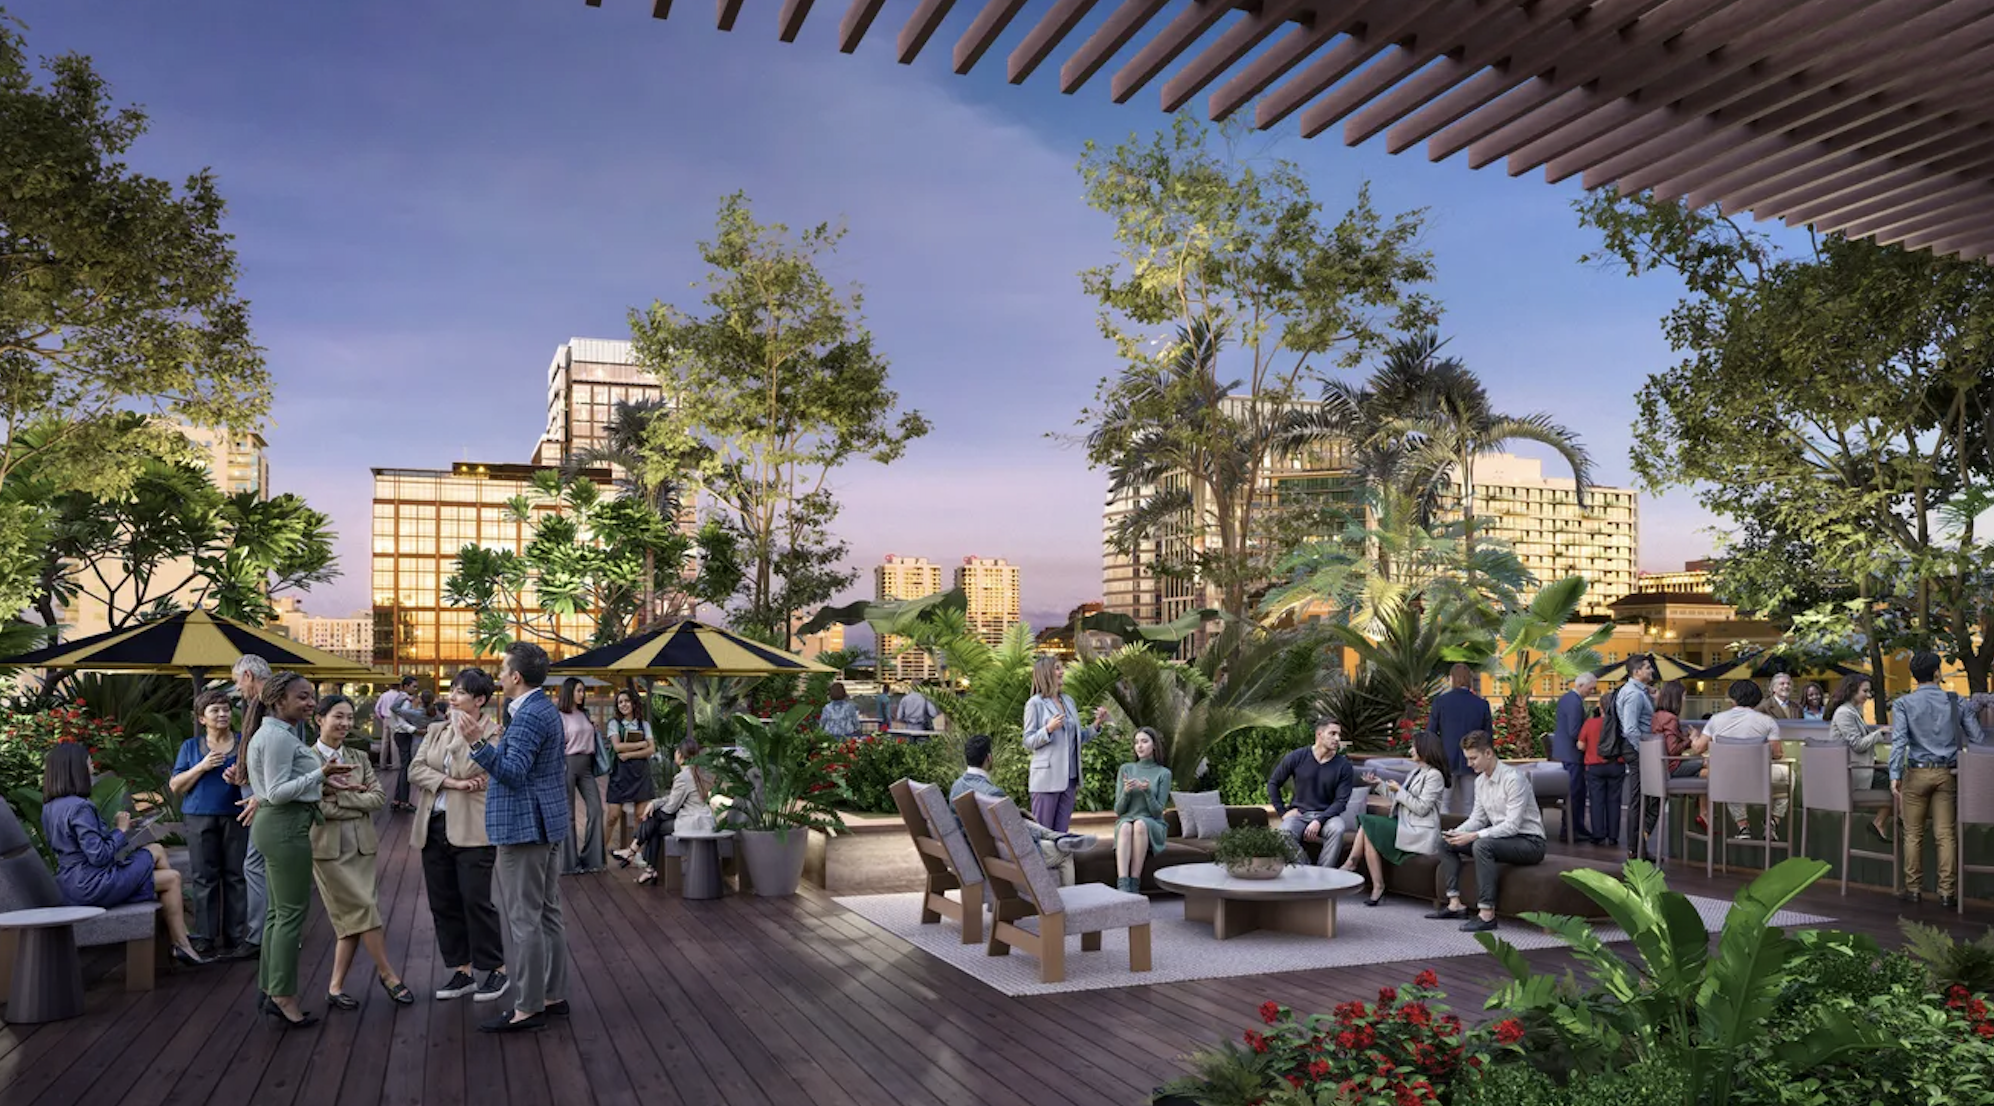
Vanderbilt University has filed its first complete master plan for its highly anticipated West Palm Beach campus, giving a clearer look at what could eventually rise on the western edge of downtown.
The plans call for a nine-building campus spread across roughly 9 acres in the Government Hill area of downtown West Palm Beach. Four of the buildings could rise to about 10 stories, with roughly 300,000 square feet of academic space planned.
The campus is being designed to serve approximately 1,000 graduate students studying business and technology, adding a major new academic presence to a downtown that has also become a growing hub for finance and technology companies.
A Campus Built Around Nature
Rather than a traditional urban collection of buildings, Vanderbilt plans to make landscaping a major part of the campus.
The university envisions a certified arboretum filled with native South Florida plants, wildflower gardens, pollinator areas and extensive tree canopy, taking inspiration from Vanderbilt’s arboretum campus in Nashville.
The campus is being designed by Elkus Manfredi Architects, the firm behind CityPlace, alongside West Palm Beach-based Urban Design Studio.
When Could Vanderbilt Open in West Palm Beach?
Vanderbilt is targeting a 2029 opening for its West Palm Beach campus. Earlier planning documents indicated construction could begin in 2027.
The overall project is expected to represent an investment of at least $300 million.
The campus would bring Vanderbilt directly into the middle of West Palm Beach’s rapidly changing downtown, putting graduate students within blocks of a growing concentration of financial, technology and professional-services companies.
The plans still have to move through the city’s development review process before the full campus takes shape.